


Transom House · The First Edition
Rooms, considered.
Complete rooms, designed as sets, for California houses. Seven rooms open soon, and the list gets in first.

A room is a set of decisions: scale, material, light, the distance between a sofa and the table in front of it. Each Transom House room is a finished set of those decisions.
The rooms
Seven rooms, each one finished.
Every room is a complete set of decisions: scale, material, light. When we open, take the whole room or start with a single piece.
-

Living
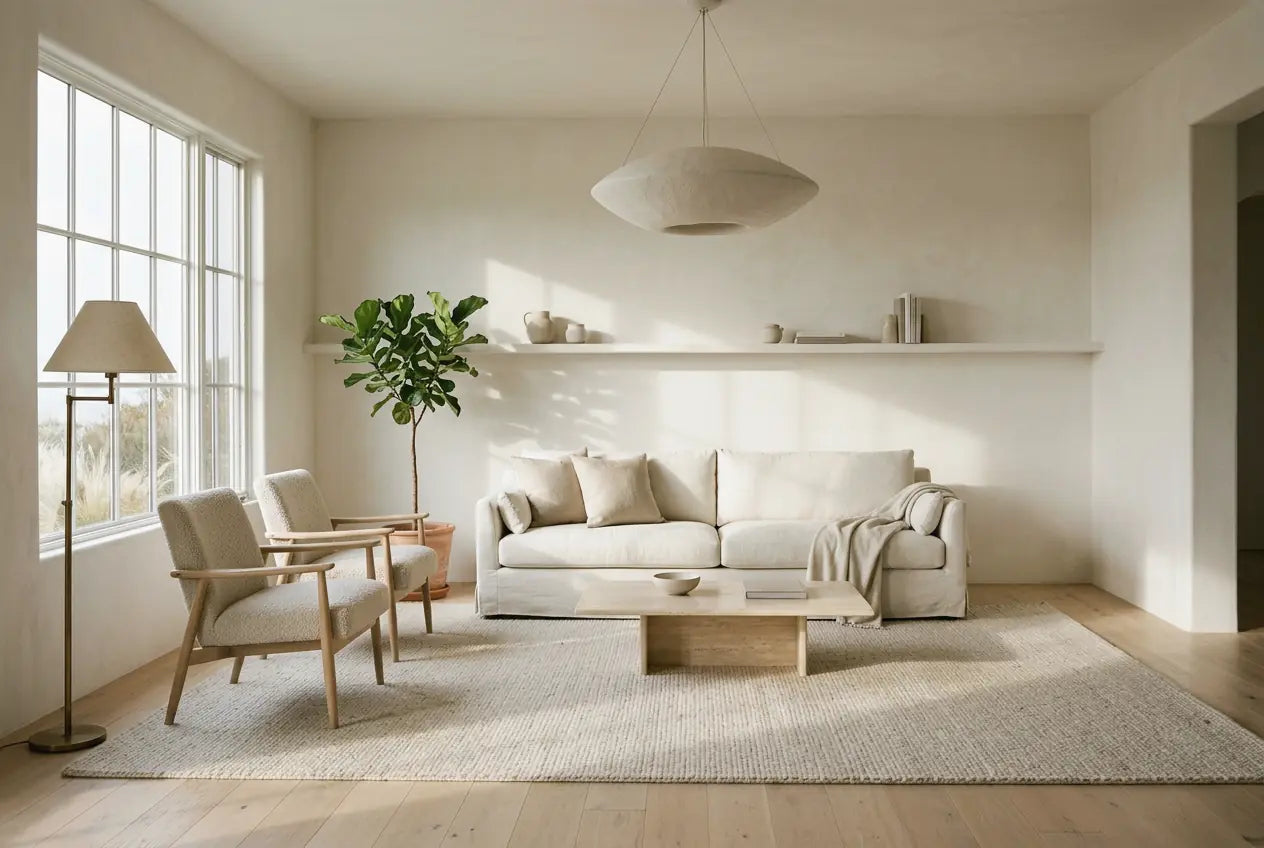
The California Modern Living Room
Pale oak, plaster and soft white, made for long afternoons.
-

Bedroom
The Quiet Bedroom
Grasscloth, linen and aged brass, with nothing that asks for attention.
-

Dining
The Spanish Revival Dining Room
Dark wood, iron and white plaster around a long table.
-

Family Room
The Coastal Family Room
Rattan, rope and stone, for a house near the water.
-

Entry
The Front Hall
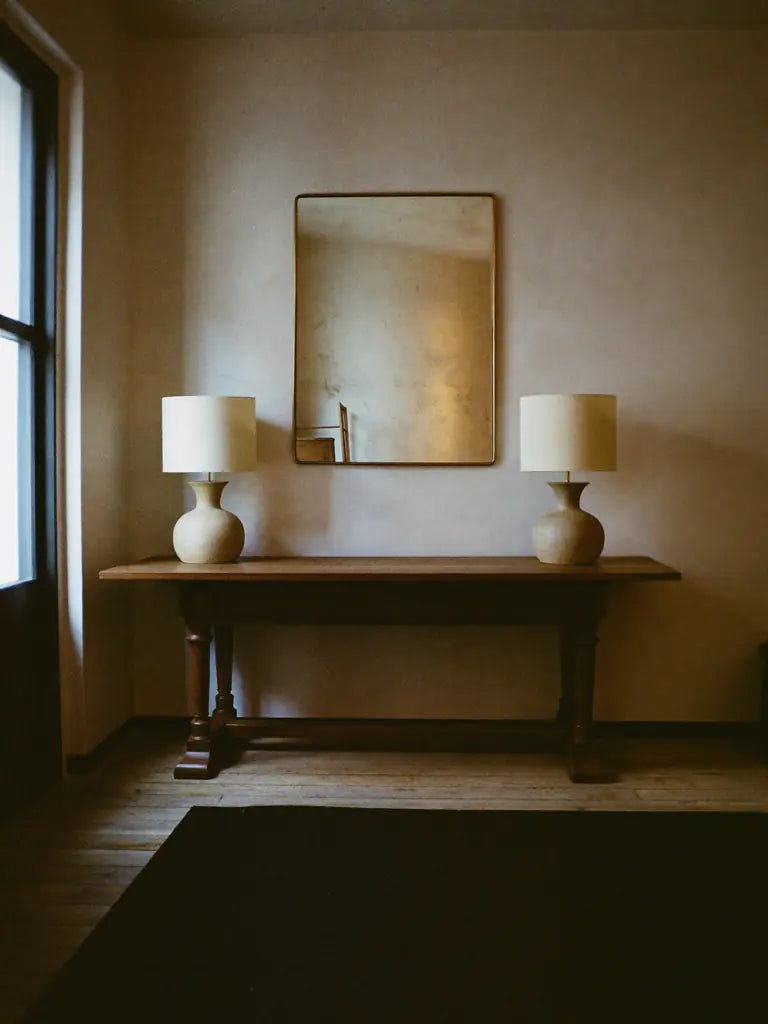
A console, a mirror and lamps in pairs: the first room anyone sees.
-

Bath
The Primary Bath
Cerused oak, brass and the soft shine of capiz.
-

Study
The Study
Lacquer, leather and alabaster light for the room where work gets done.
-
 Opening soon
The list
First through the door
Pieces, prices and delivery dates go to the list first.


Inside the living room
One room, every decision made.
A deep sofa faces a pair of chairs across a low table, with room to walk between them. One sculptural light overhead does the work of four ordinary ones.
In the first edition
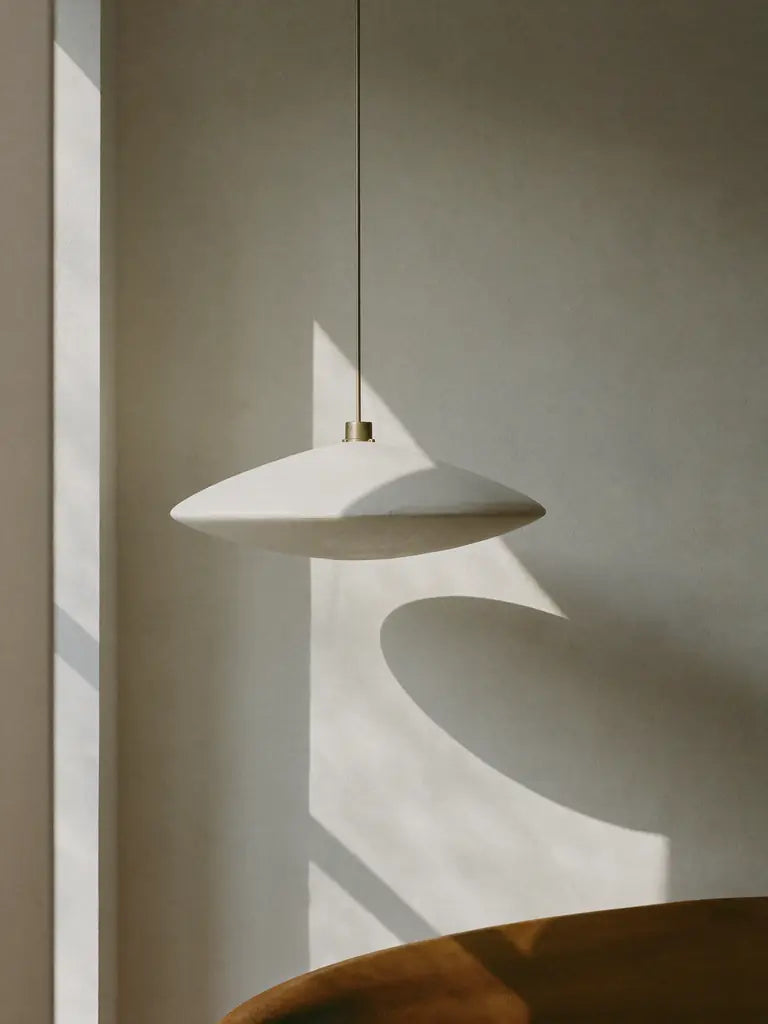
A sculptural plaster pendant
One light overhead, shaped like a low bowl, that does the work of four ordinary ones.
In the first edition
A deep sofa in warm white linen
A low track arm and a seat deep enough to fold your legs into.
In the first edition
A pair of oak lounge chairs
Facing the sofa across the table, with room to walk between.
In the first edition
A low travertine table
Honed stone at knee height, close enough to reach from every seat.
In the first edition
A large oatmeal wool rug
Big enough for every front leg to sit on it. That one decision makes the room.
Tap a point to see the piece.
The first edition, up close
Made of things that age well.





The name
Light before the door opens.
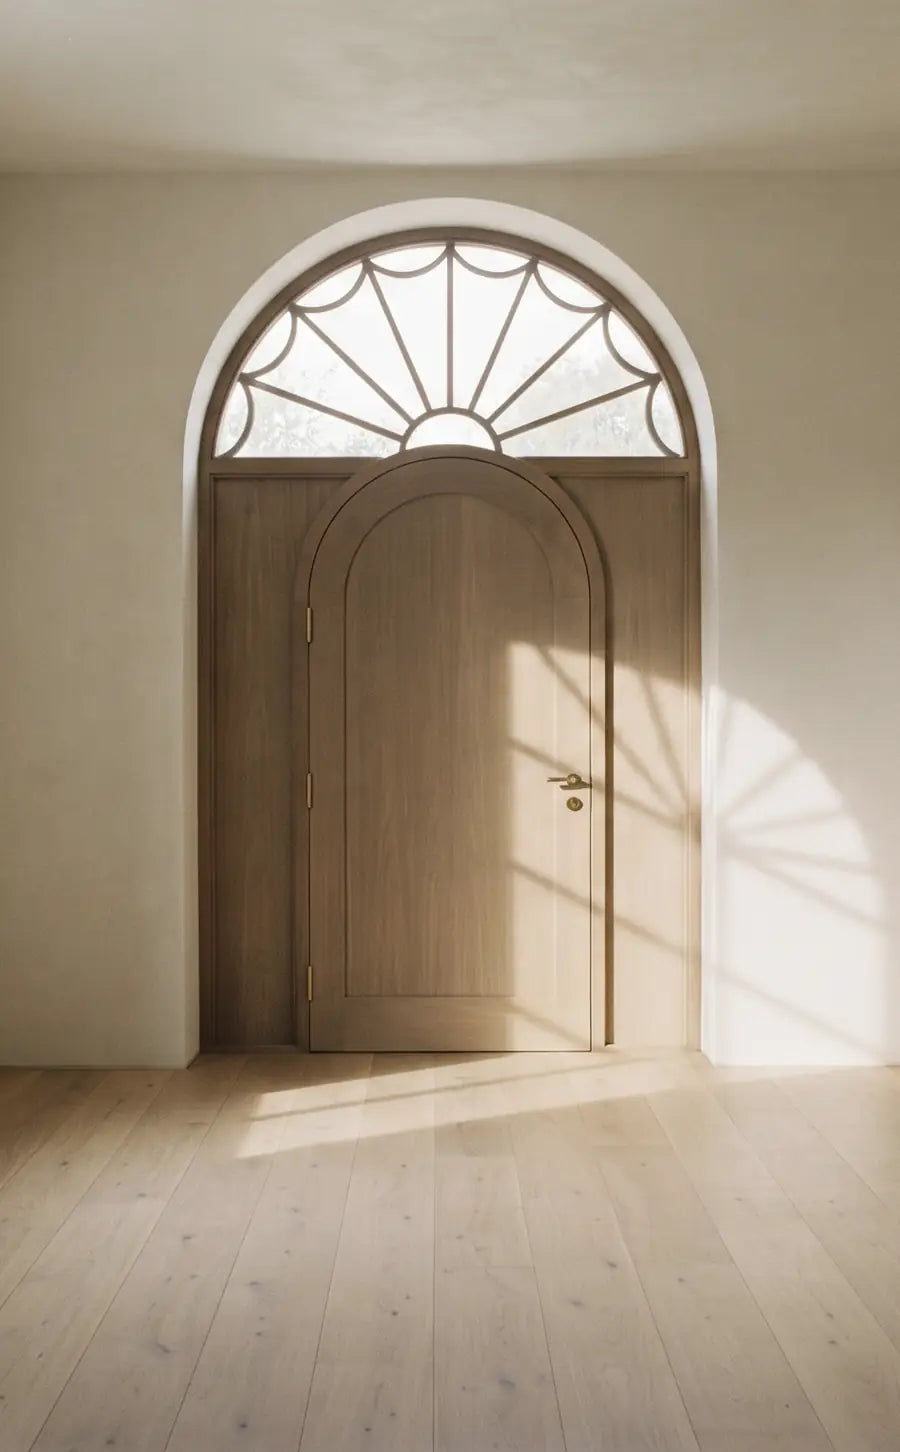
A transom is the window above a door: the small, often overlooked part of a house that lets light into the hall before anyone opens it.
We took the name because that is the work we like best. The quiet decisions that make a room feel right before anyone can say why.
How it will work
A whole room, without the hundred decisions.
-
Choose a room
Start with a finished room, designed as a set. Every piece will show its dimensions, its materials and its lead time.
-
Take it whole, or one piece
Order the entire room, or only the pieces your house needs. A room is a starting point, not a rule.
-
Delivered into the room
Larger pieces will arrive by white glove: carried in, unpacked, set in place, and the packaging taken away.
